
Every Inch Considered
Interior Design where confident color meets smart space planning.
Thoughtful layouts. Confident Color. Homes that truly work.
Our Design Approach
Every home tells a different story. That's why every Farbaa Interiors project begins by understanding how you live, what matters most to you, and how your home can better support your everyday life.
From there, we combine thoughtful layouts, purposeful color, and practical design solutions to create spaces that are both beautiful and functional.

Color with Purpose
Confident color choices that tell your story.

Every Inch Considered
Thoughtful layouts designed to work beautifully.

Designed Around Your Life
Spaces tailored to the people who live there.
Where Color Meets
Smart Space Planning
Great design is more than just beautiful…
It's about how you move through your home, where you gather, what you need to store, and how every space supports the way you live.
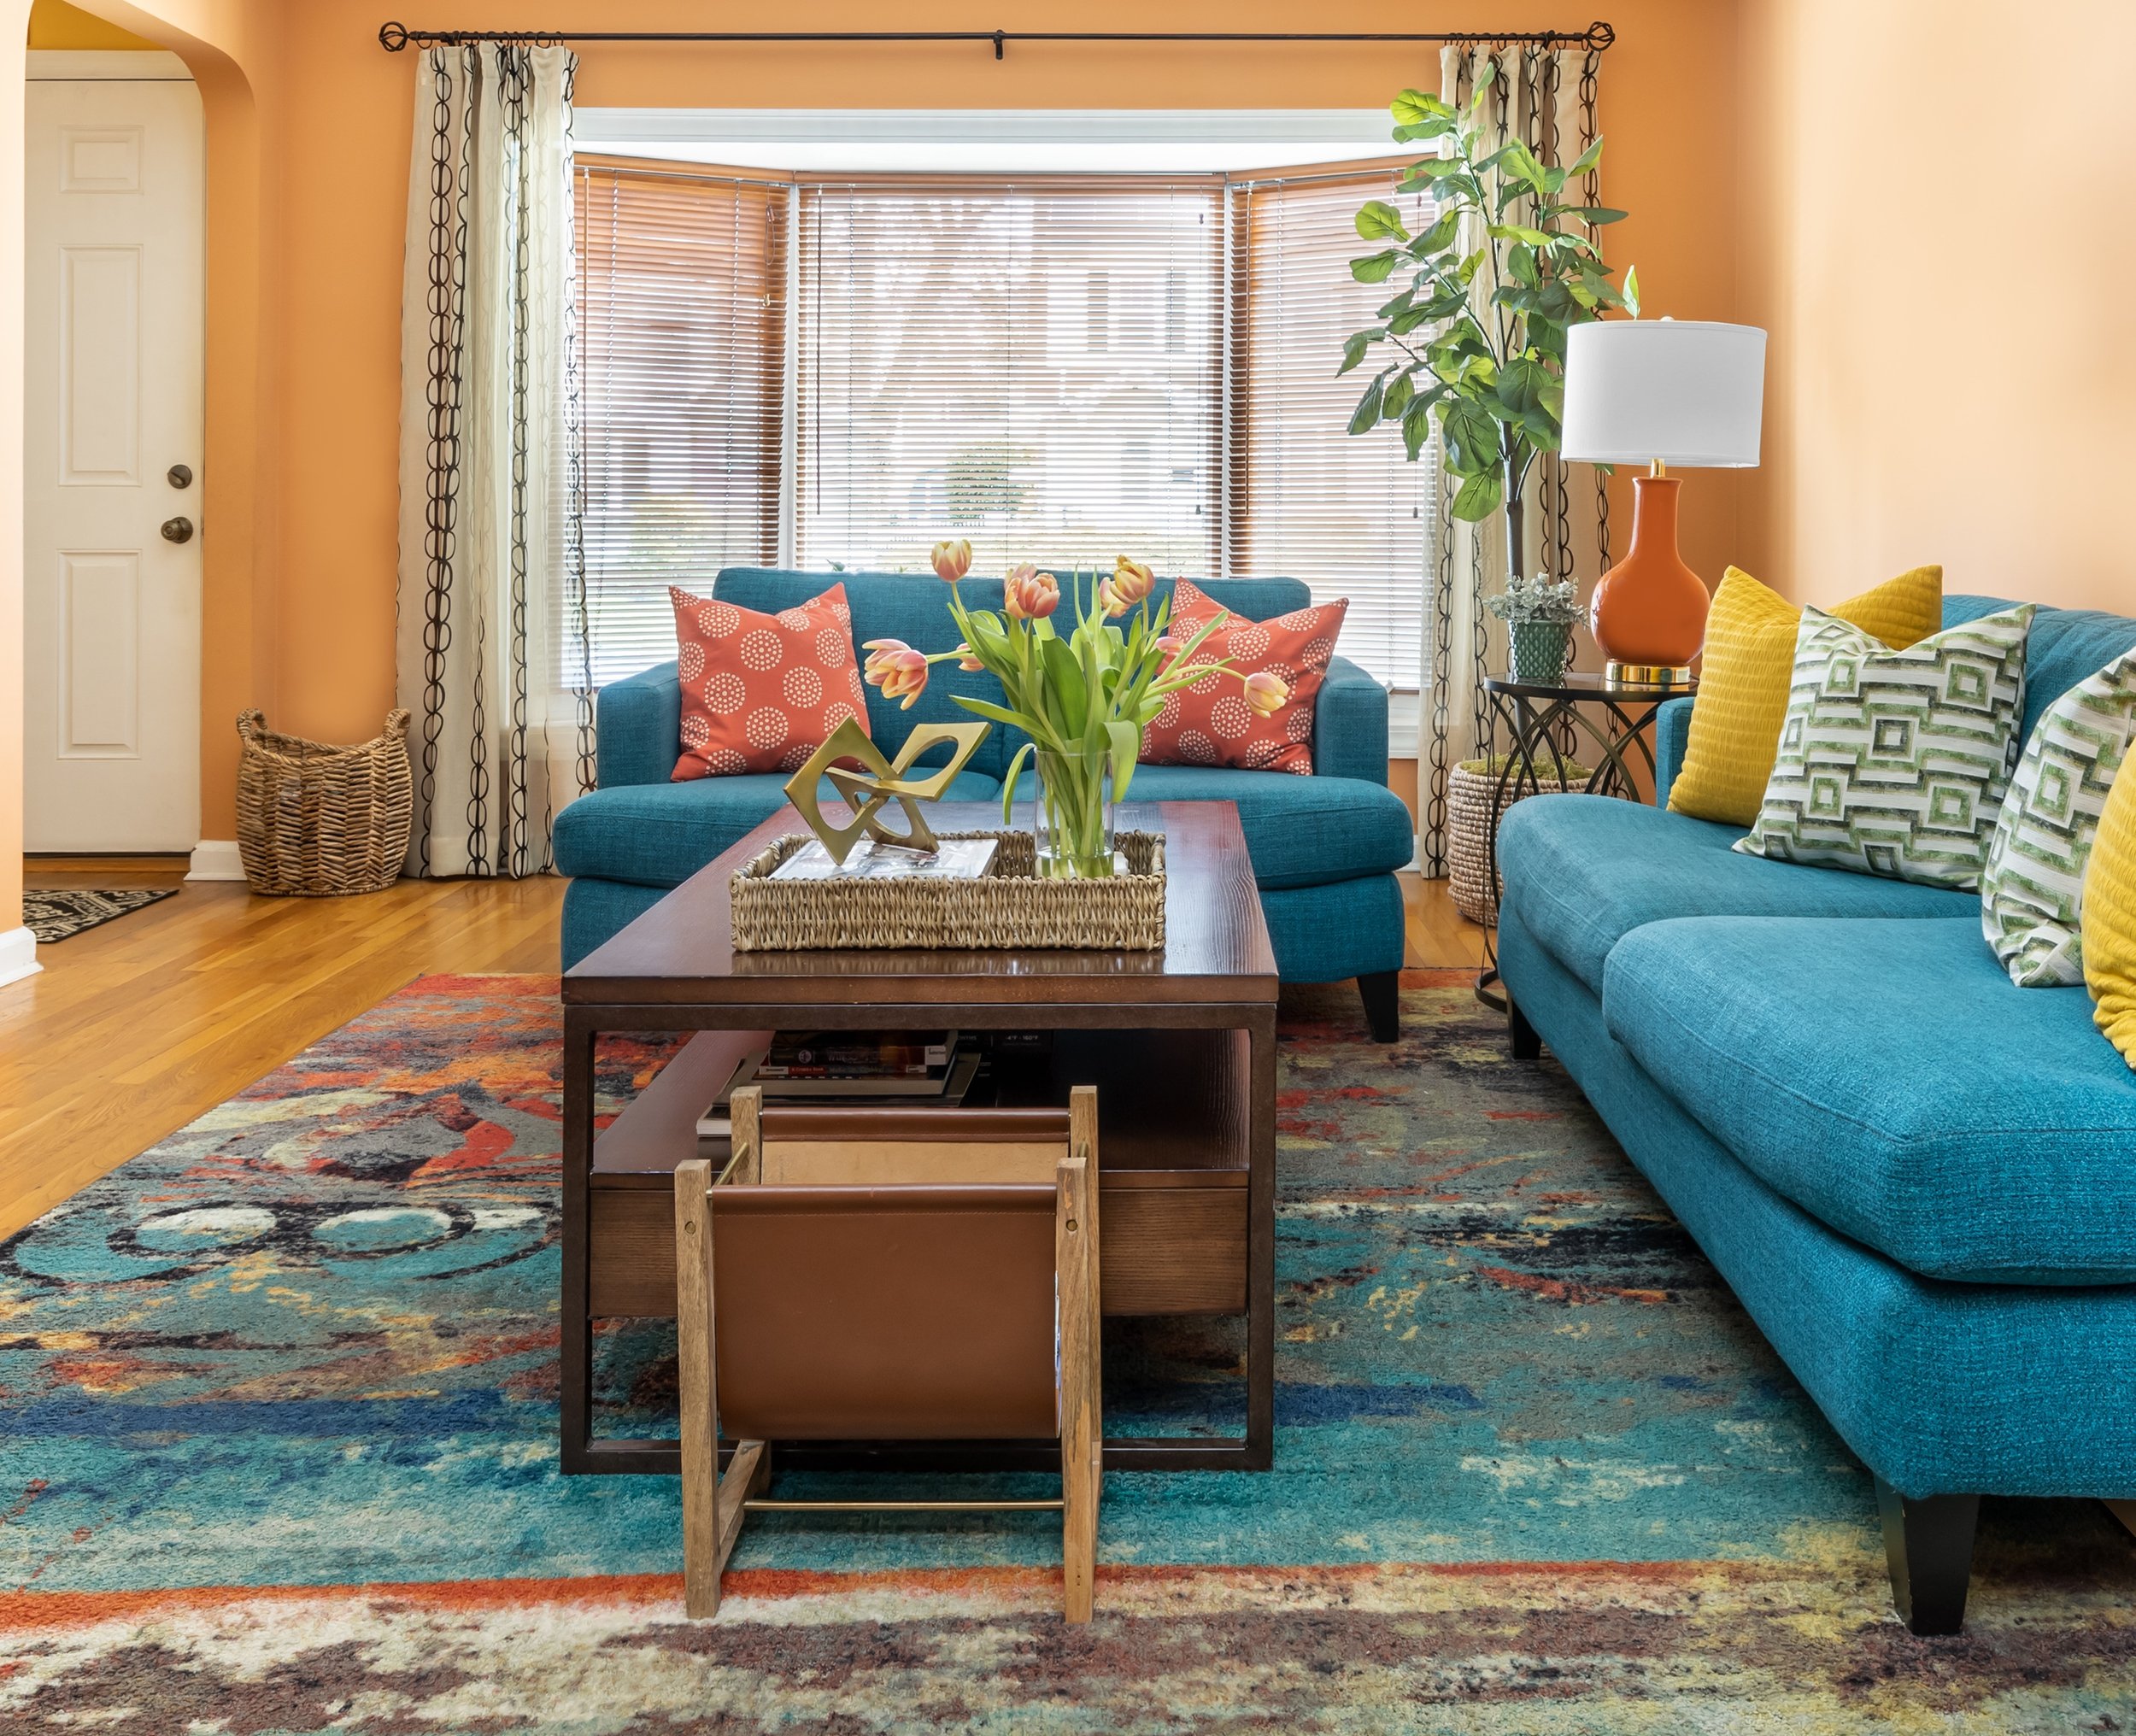
Thoughtful Layouts Change Everything
Before a room becomes beautiful, it needs to work.
Better flow
Better furniture placement that improves how you move through your home
Smarter Storage
Solutions that make every inch count
Functional Layouts
Spaces designed around real family life
See how layout transforms a space
How We Reimagine Your Space
Our process blends strategic planning with thoughtful design.
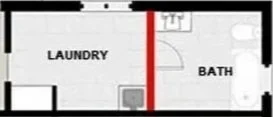
Existing floor plan
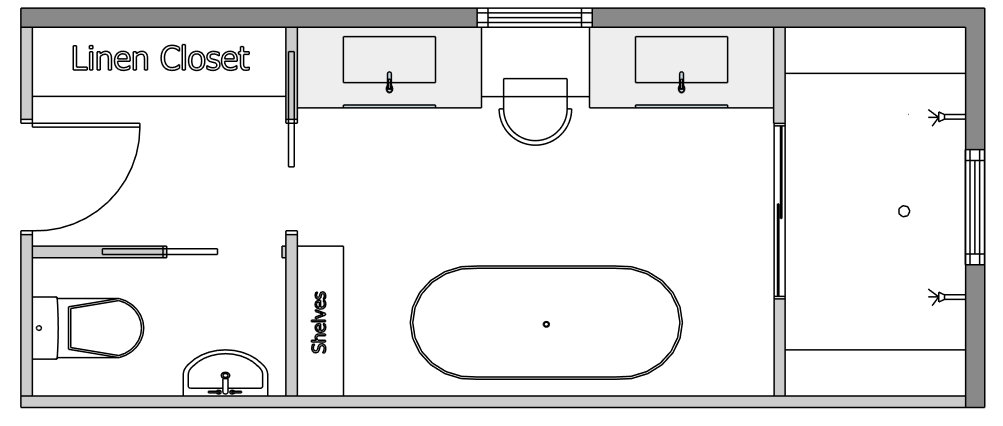
Proposed floor plan
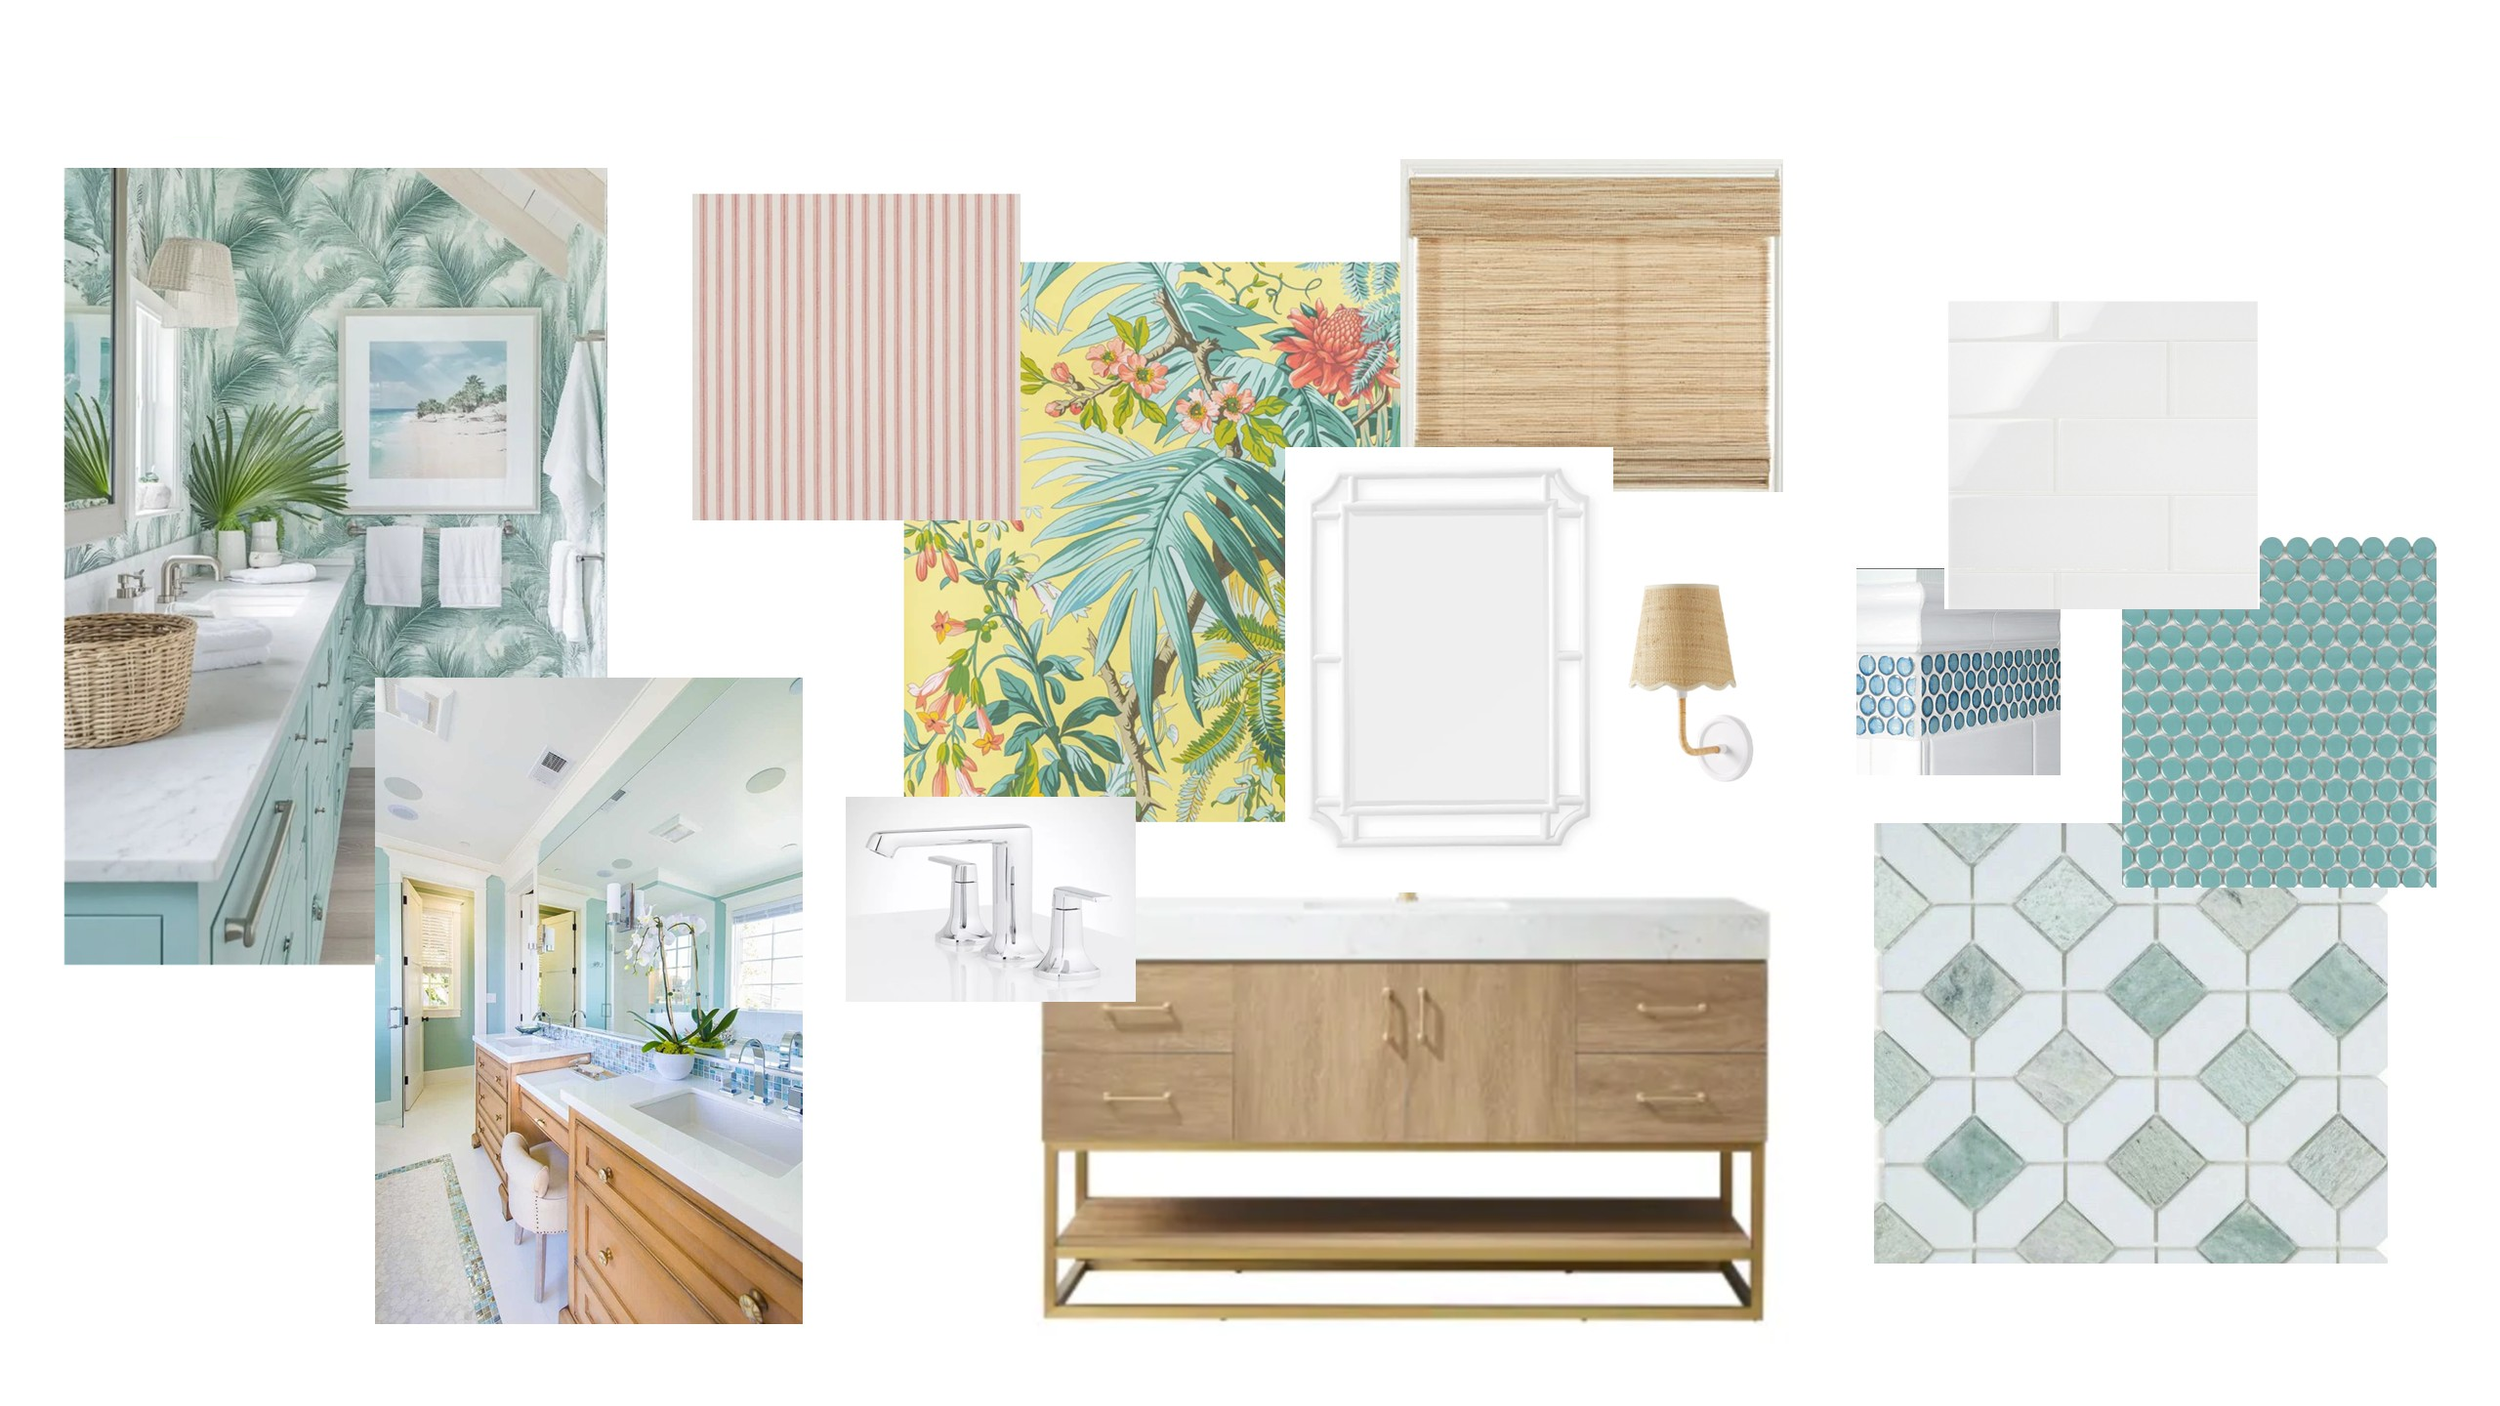
Mood Board
From Chaos to Order
Transforming a cluttered, underutilized basement into a functional, organized, and inviting lounge with custom storage, two seating zones, and a moody, layered aesthetic. Designed for family, friends, and game night.
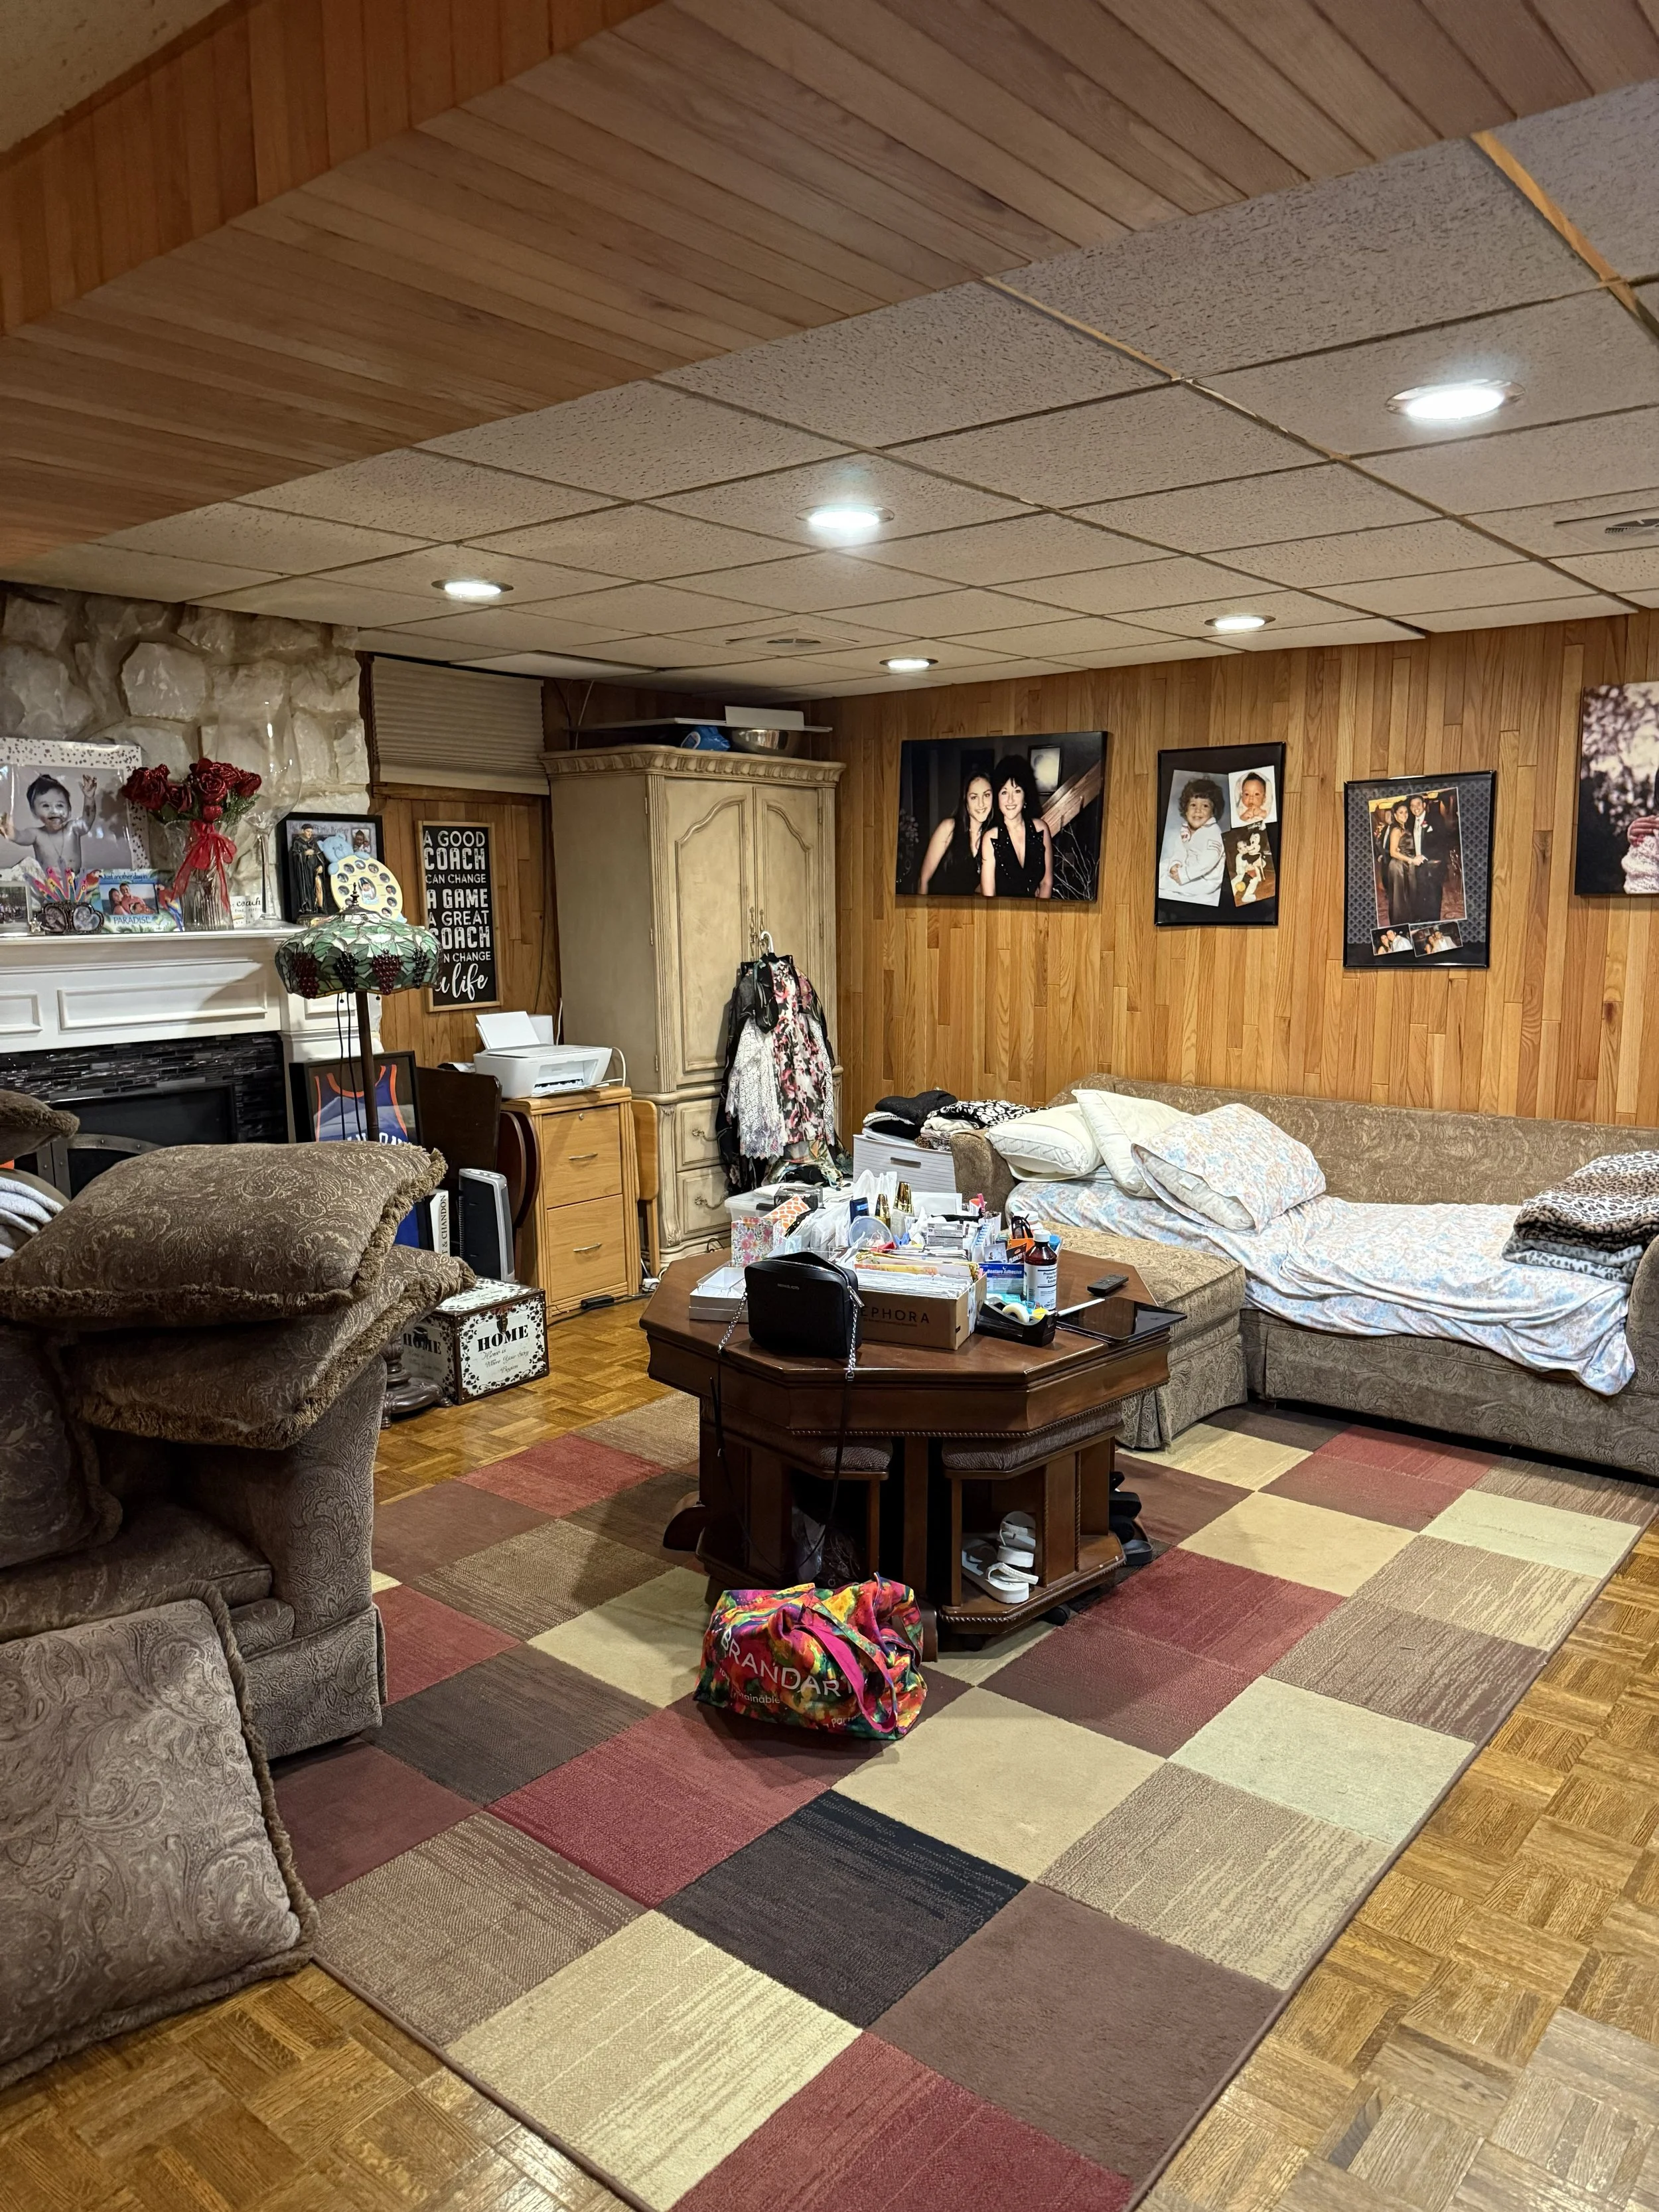
Before
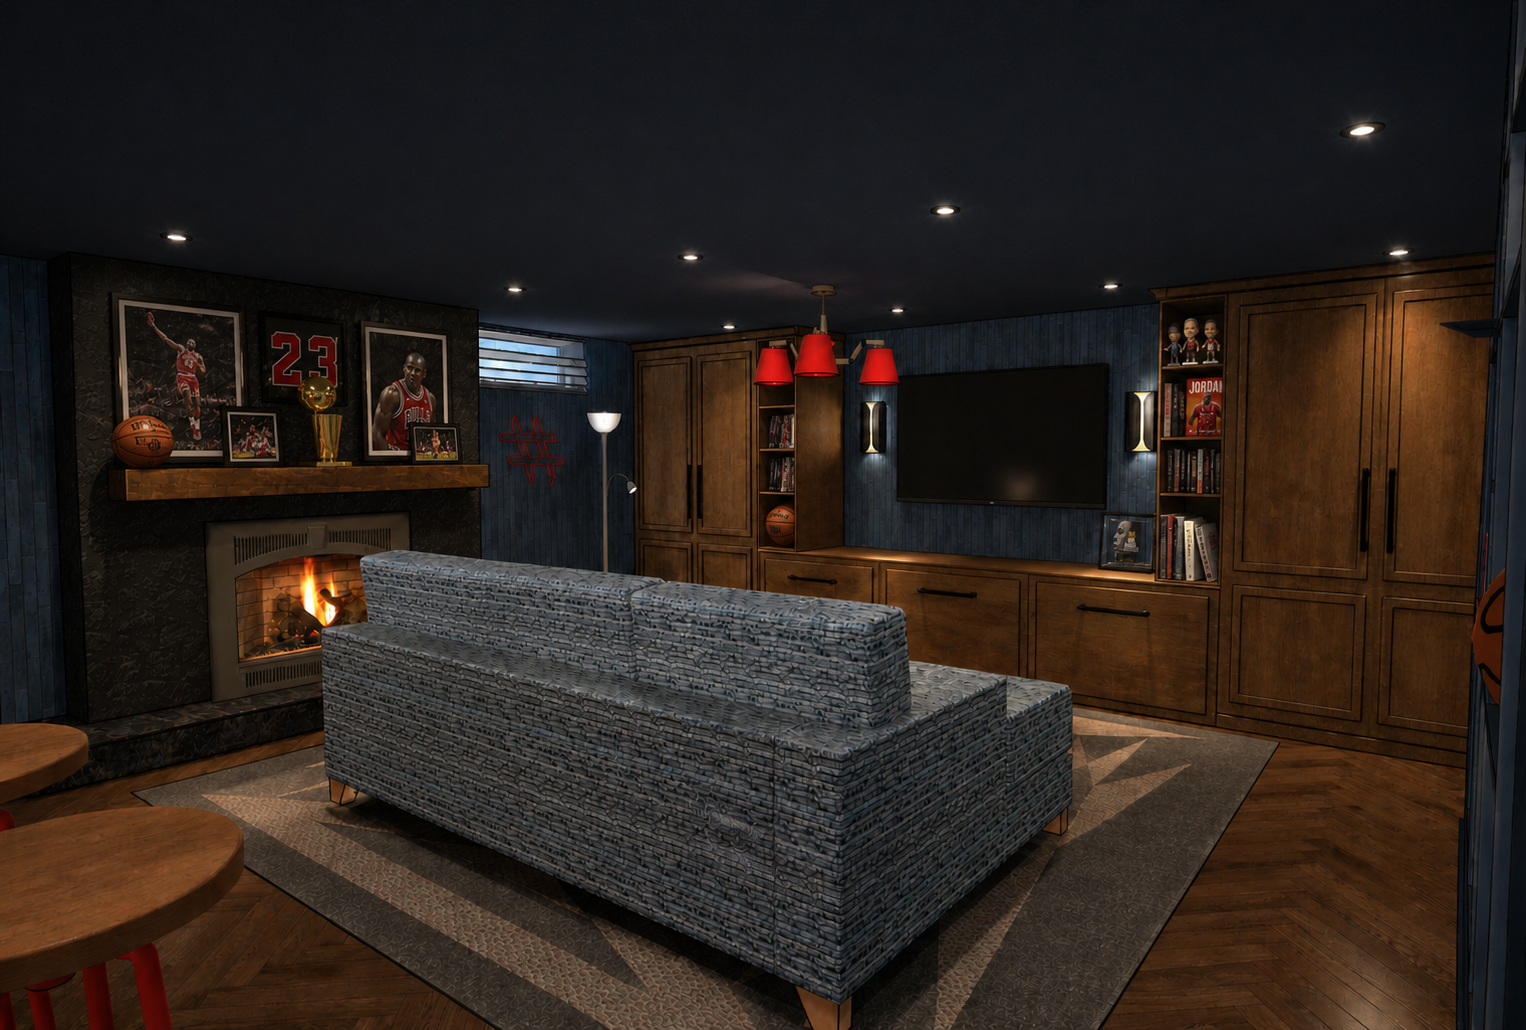
After- Proposed Rendering
What Our Clients Are Saying
“Andrea is a phenomenal interior designer. She truly takes the clients interest into account asking pertinent questions regarding their styles, colors, and living styles.”
— Jackie, Flushing, NY
“My experience with Andrea – Principal of FARBAA Interiors - was phenomenal. Andrea overlooked nothing, and she turned my drab home office into a beautiful, modern and functional space!”
— Rosita, West New York, NJ
“I had a great experience working with Andrea from Farbaa Interiors. She brought a fun, colorful vision to my space and completely transformed the layout into something more functional.
— Jeanine, Fresh Meadows, NY
Ready to transform your space?
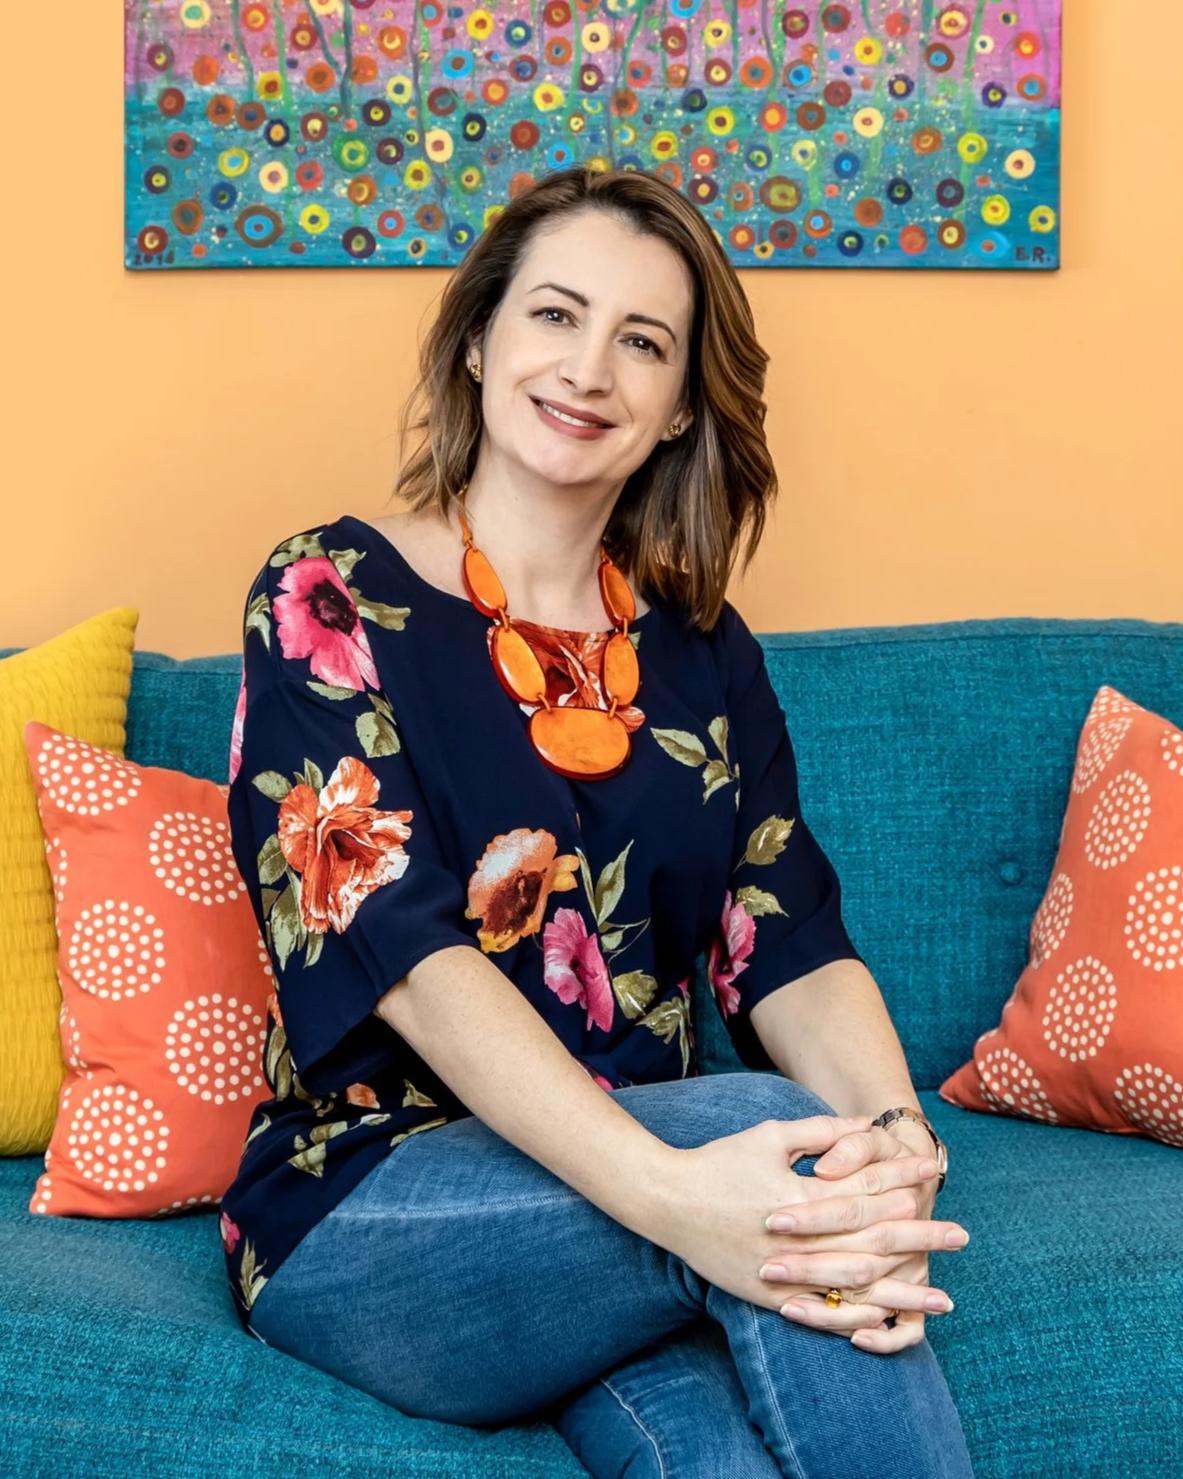
Meet Andrea, the designer
behind Farbaa Interiors
Andrea Adamicka is the founder and lead designer behind Farbaa Interiors, a New York–based studio known for colorful, thoughtful interiors designed for real life. Originally from Slovakia, Andrea’s love for design began with an early appreciation for how color and carefully chosen details can transform a space.
Today, Andrea combines thoughtful space planning with confident color to create homes that feel beautiful, functional, and deeply personal to the families who live in them.